Leave a Message

Thank you for your message. We will be in touch with you shortly.

4213 S Cook St
4213 S Cook St
4213 S Cook St
4213 S Cook St
4213 S Cook St
4213 S Cook St
4213 S Cook St
4213 S Cook St
4213 S Cook St
4213 S Cook St
4213 S Cook St
4213 S Cook St
4213 S Cook St
4213 S Cook St
4213 S Cook St
4213 S Cook St
4213 S Cook St
4213 S Cook St
4213 S Cook St
4213 S Cook St
4213 S Cook St
4213 S Cook St
4213 S Cook St
4213 S Cook St
4213 S Cook St
4213 S Cook St
4213 S Cook St
4213 S Cook St
4213 S Cook St
4213 S Cook St
4213 S Cook St
4213 S Cook St
4213 S Cook St
4213 S Cook St
4213 S Cook St
4213 S Cook St
4213 S Cook St
4213 S Cook St
4213 S Cook St
4213 S Cook St
VIEW PHOTOS
Courtesy of Windermere Valley, Teresa Sandeno Listing Contact: 509-928-1991 
$699,900

4213 S Cook St

4 Beds 3 Baths 2,695 Sq.Ft. 6,450 Sq.Ft.

Description

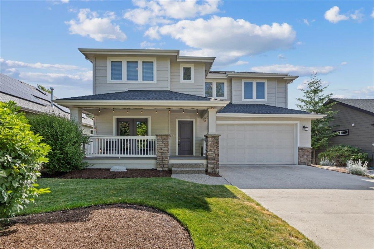
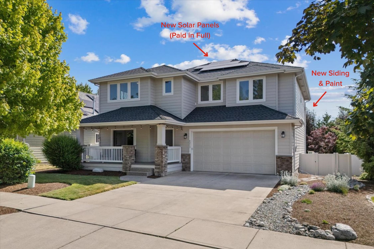
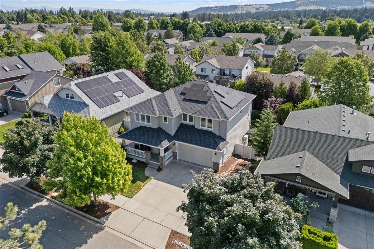
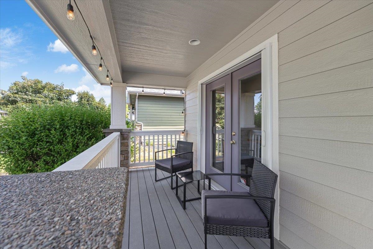
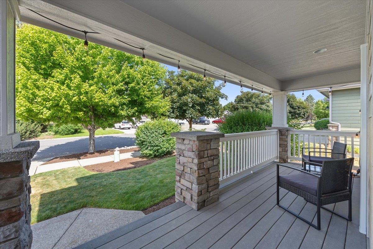
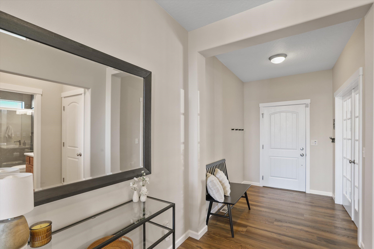
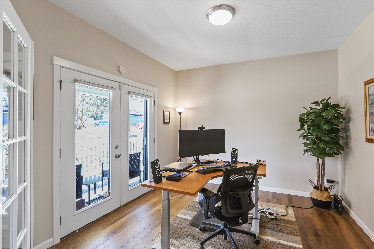
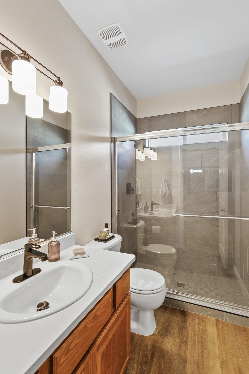
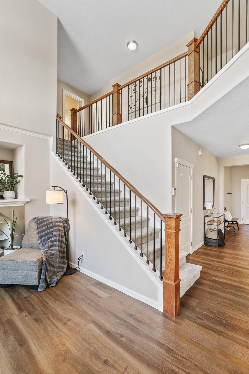
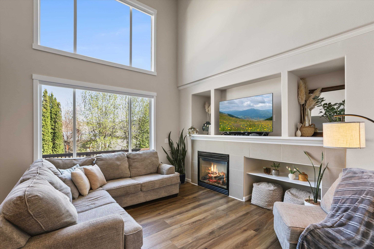
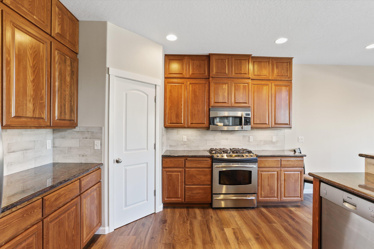
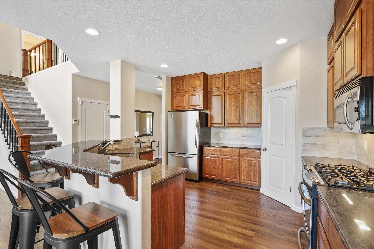
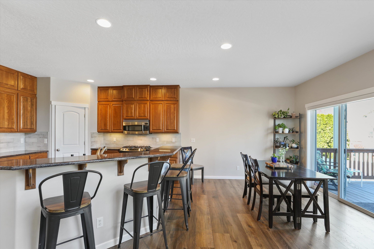
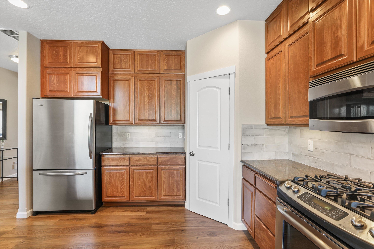
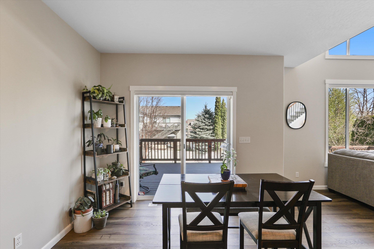
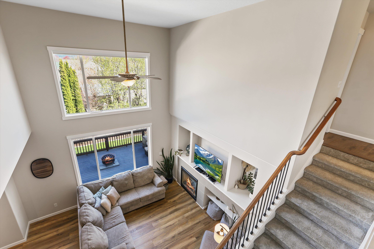
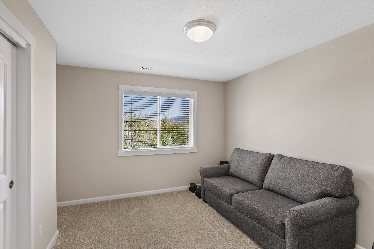
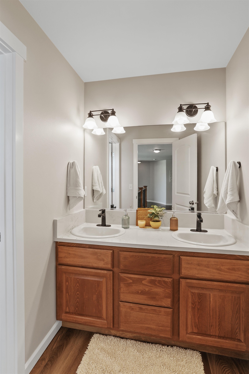
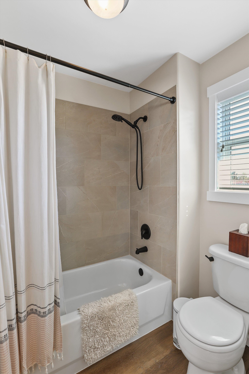
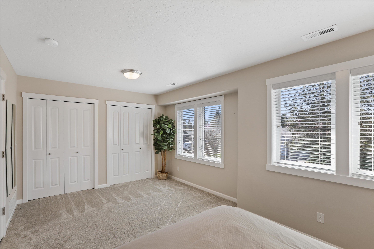
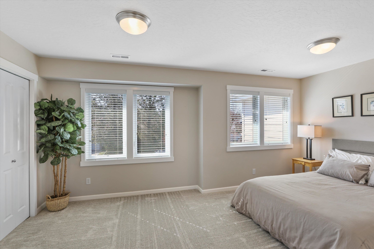
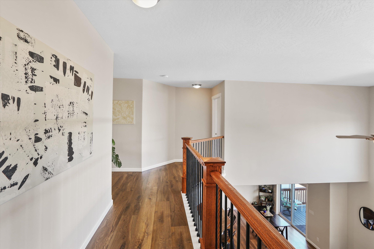
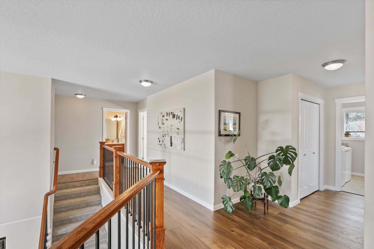
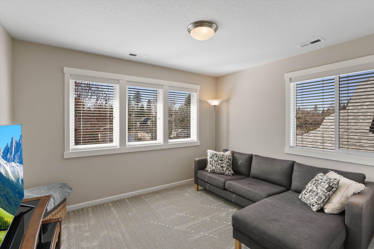
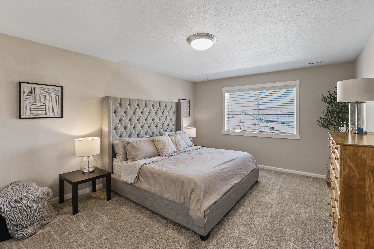
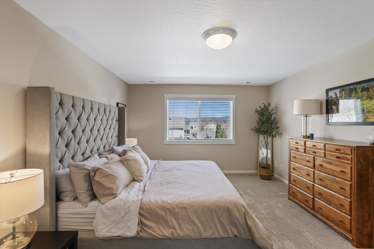
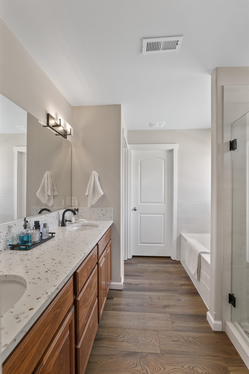
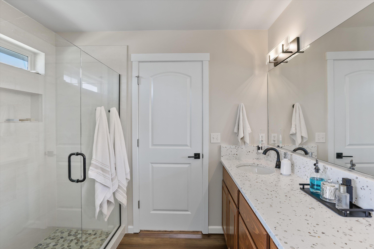
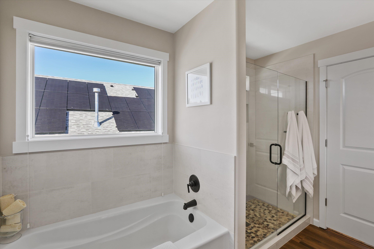
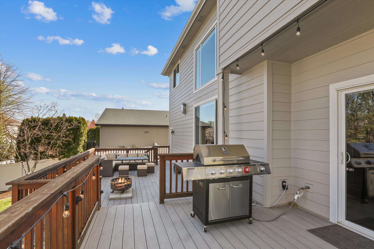
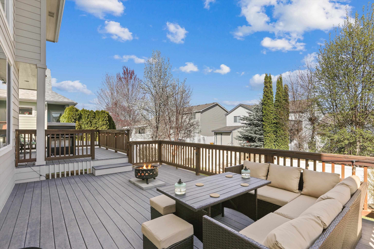
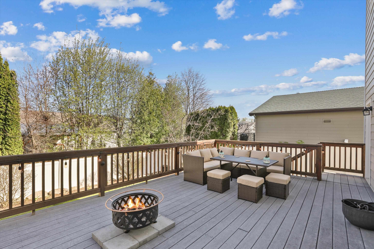
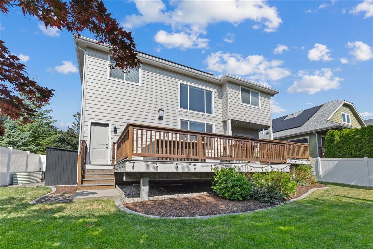
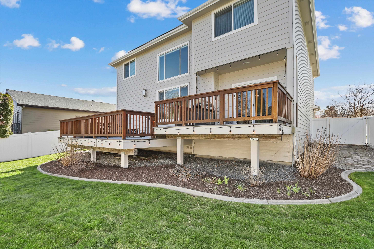
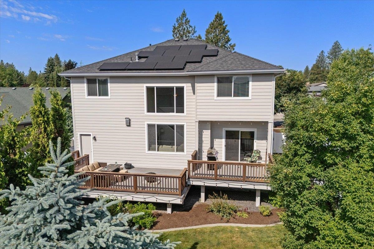
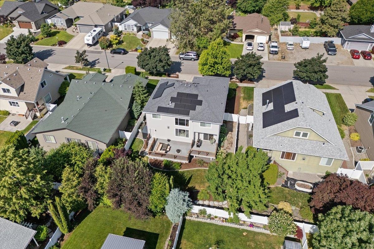
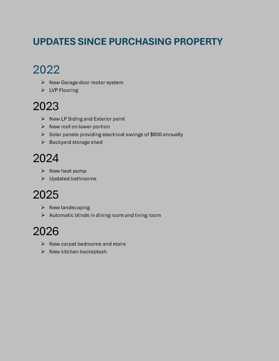
South Hill two-story home moments from dining, pubs, and shops. Wide hallways and tall ceilings welcome you at entry, where double doors open to a home office with deck access. The open kitchen features custom cabinetry, granite countertops, a gas range, and a walk-in pantry, flowing into a light-filled living room with large windows, new automatic blinds, and a cozy gas fireplace. Upstairs offers three roomy bedrooms plus an impressive primary suite with a separate tub and shower, water closet, and walk-in closet. Updates since 2022 include; bathrooms, new siding, solar panels, new garage door system, partial new roof, new LVP/carpet flooring, kitchen tile updates, outdoor storage shed, and new heat pump.

Share Property

Location

4213 S Cook St, Spokane, WA 99223

Status

Sold

Date Sold

June 5, 2026

Property Amenities

Interior
Fireplace Insert
Appliances Gas Range, Dishwasher, Microwave, Hard Surface Counters
Total Bedrooms: 4
Other Interior Features High Speed Internet, Pantry, Cathedral Ceiling(s)
Area & Lot
Total area 2,695 Sq.Ft.
Lot Area 6,450 Sq.Ft.
Living area 2,695 Sq.Ft.
MLS® ID 202615781
Year Built 2007
High School Ferris
Middle School Chase
Elementary School Hamblen
Architecture Styles Traditional
Type Residential
Status Sold
Exterior
Air conditioning Central Air
Heat type Natural Gas, Forced Air, Heat Pump
Garage Space 2.0
Parking Attached, Garage Door Opener, Oversized
Lot Features Fenced Yard, Sprinkler - Automatic, Level
Roof Composition
Utilities Cable Available
Finance
Sales Price $699,900
HOA Fees $696 yearly
Lisa McLain

Lisa McLain

Moran Prairie

Work With Lisa

Looking to buy, sell, or just have a question? I'm always available to help and would love to work with you. Contact Lisa today for a free consultation for buying, selling, renting or investing in Washington.