Leave a Message

Thank you for your message. We will be in touch with you shortly.

10504 E 4th Ave
10504 E 4th Ave
10504 E 4th Ave
10504 E 4th Ave
10504 E 4th Ave
10504 E 4th Ave
10504 E 4th Ave
10504 E 4th Ave
10504 E 4th Ave
10504 E 4th Ave
10504 E 4th Ave
10504 E 4th Ave
10504 E 4th Ave
10504 E 4th Ave
10504 E 4th Ave
10504 E 4th Ave
10504 E 4th Ave
10504 E 4th Ave
10504 E 4th Ave
10504 E 4th Ave
10504 E 4th Ave
10504 E 4th Ave
10504 E 4th Ave
10504 E 4th Ave
10504 E 4th Ave
10504 E 4th Ave
10504 E 4th Ave
10504 E 4th Ave
10504 E 4th Ave
10504 E 4th Ave
10504 E 4th Ave
10504 E 4th Ave
10504 E 4th Ave
10504 E 4th Ave
10504 E 4th Ave
10504 E 4th Ave
10504 E 4th Ave
10504 E 4th Ave
10504 E 4th Ave
VIEW PHOTOS
Courtesy of Amplify Real Estate Services, Sandi Snyder Listing Contact: Main: 509-590-1880 
$380,000

10504 E 4th Ave

2 Beds 1 Bath 1,560 Sq.Ft. 0.34 Acres

Description

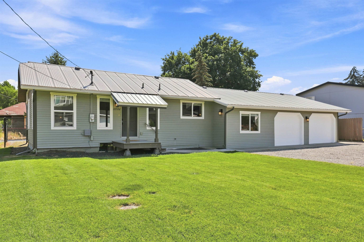
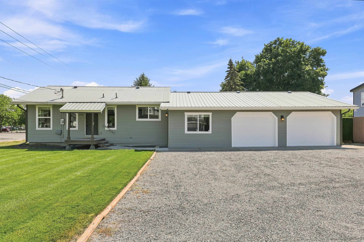
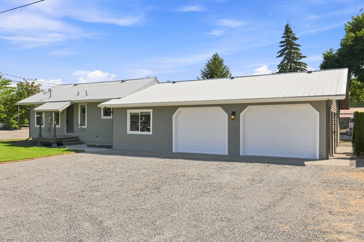
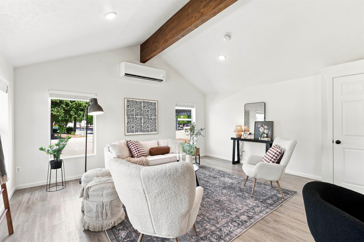
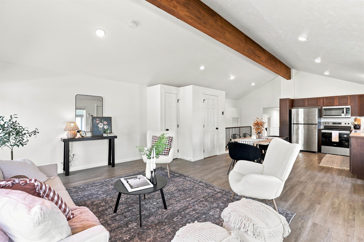
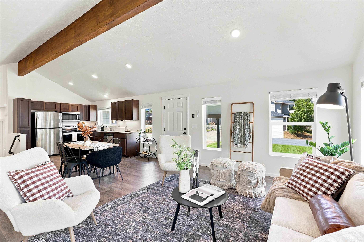
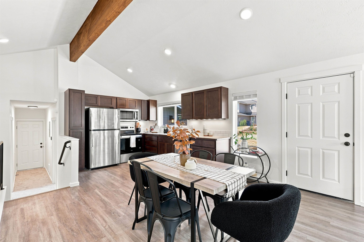
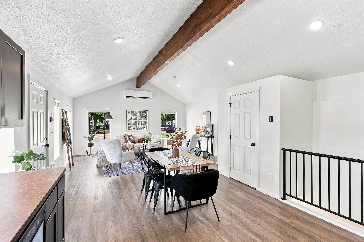
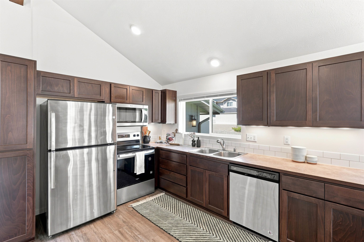
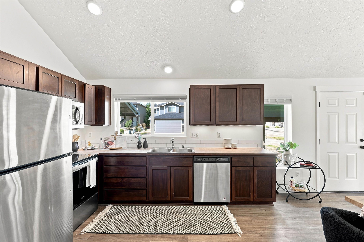
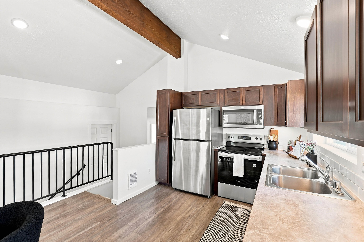
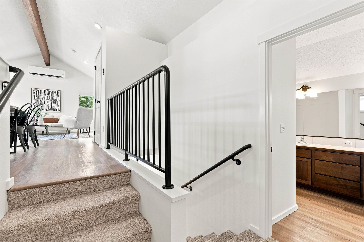
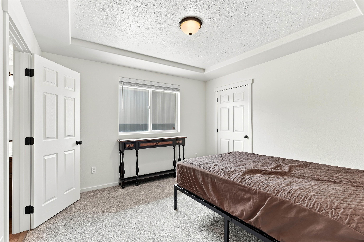
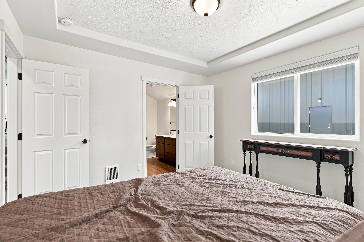
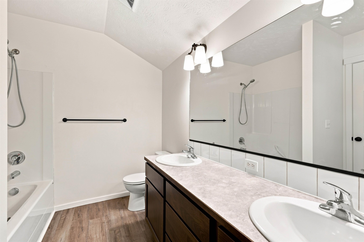
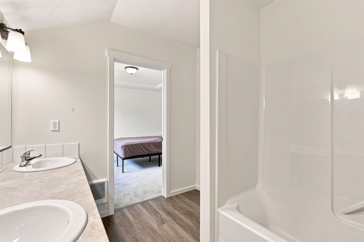
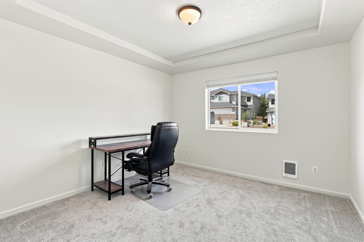
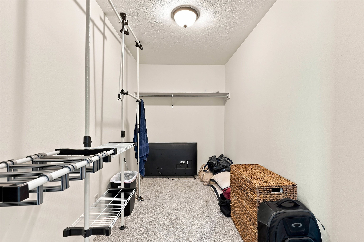
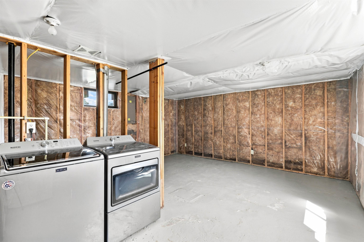
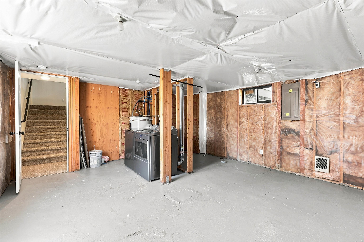
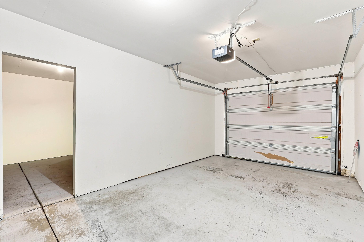
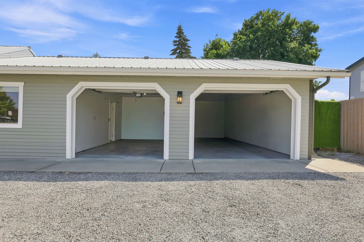
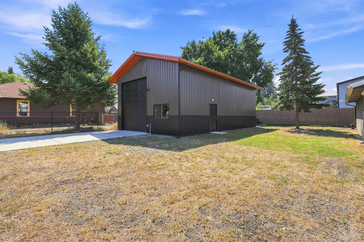
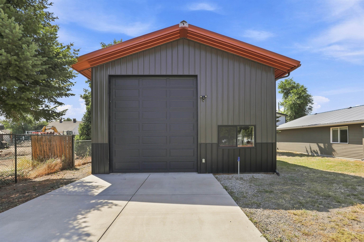
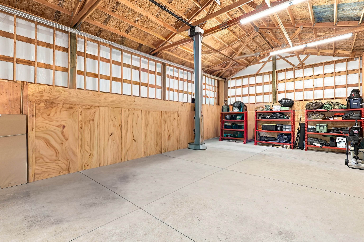
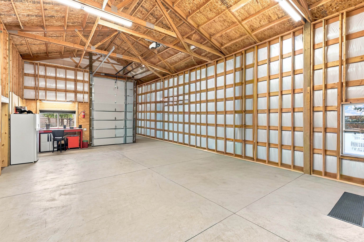
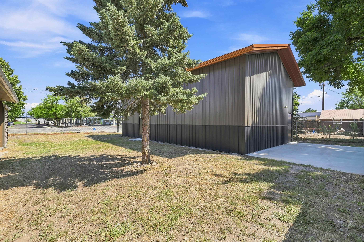
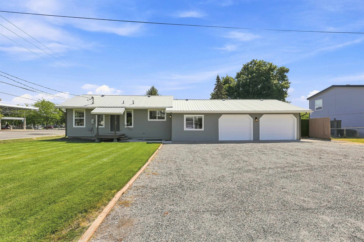
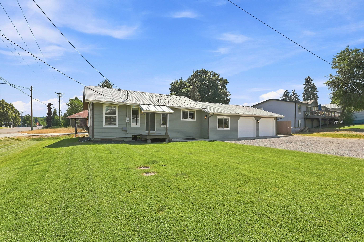
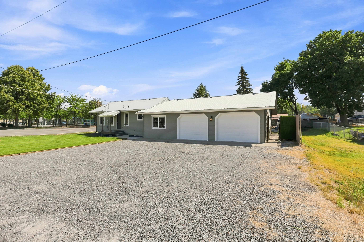
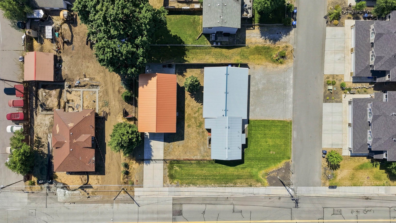
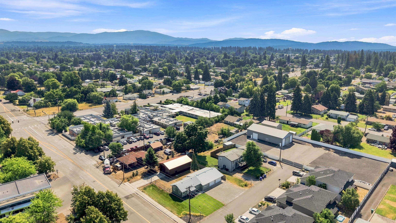
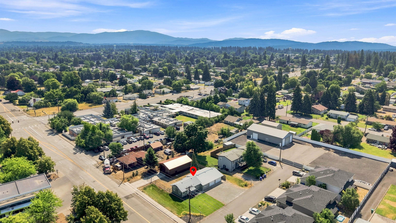
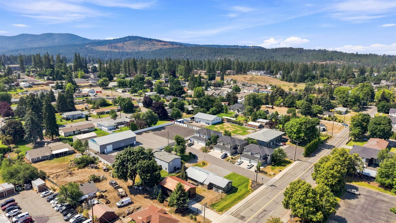
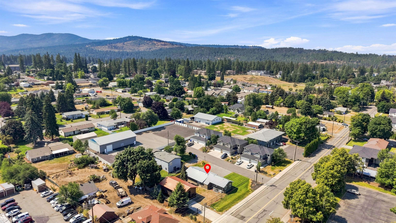
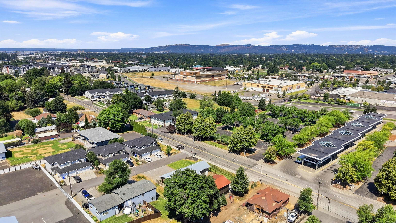
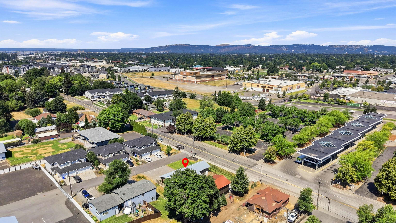
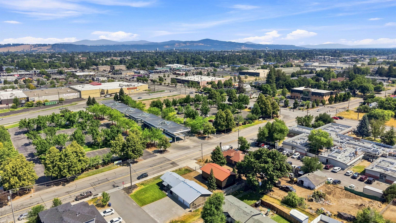
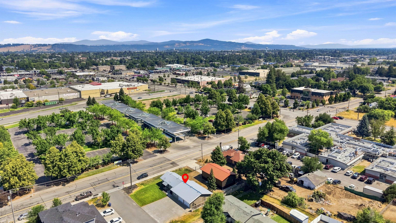
The shop you've been waiting for! This exceptional property features a fully insulated 24x40 shop with a separate electrical panel, 220 power, 30-amp outlet, water, storage racks, outdoor outlets, RV sewer cleanout and its own dedicated driveway. This contemporary home offers two bedrooms and room for a third in the basement. The primary features a walk-in closet and Jack-and-Jill access to the full bath with double sinks. The unfinished basement includes laundry, a roughed in bathroom and room to add a legal bedroom or second living space. The kitchen offers dark cabinetry, a pantry, stainless steel appliances and abundant storage. A new mini-split system, covered front porch, metal roof and vinyl windows add comfort and value. An oversized attached 2-car garage with 2 separate automatic doors, large gravel driveway, front sprinkler system and fully fenced yard complete this versatile property that's ready for you to call it home!

Share Property

Location

10504 E 4th Ave, Spokane Valley, WA 99206

Status

Sold

Date Sold

August 24, 2026

Property Amenities

Interior
Appliances Free-Standing Range, Dishwasher, Refrigerator, Disposal, Microwave, Washer, Dryer
Total Bedrooms: 2
Other Interior Features Pantry
Area & Lot
Total area 1,560 Sq.Ft.
Lot Area 0.34 Acres
Living area 1,560 Sq.Ft.
MLS® ID 202621802
Year Built 1925
High School University
Middle School North Pines
Elementary School Opportunity
Architecture Styles Contemporary
Type Residential
Status Sold
Exterior
Stories 2
Air conditioning Wall Unit(s), Ductless
Heat type Electric, Ductless
Garage Space 2.0
Parking Attached, RV Access/Parking, Garage Door Opener, Off Site
Lot Features Fenced Yard, Sprinkler - Partial
Roof Metal
Finance
Sales Price $380,000
HOA Fees $300 yearly
Lisa McLain

Lisa McLain

Work With Lisa

Looking to buy, sell, or just have a question? I'm always available to help and would love to work with you. Contact Lisa today for a free consultation for buying, selling, renting or investing in Washington.